

-
Location
Heraklion -
Space
400sqm -
Date
2017
House 400sqm
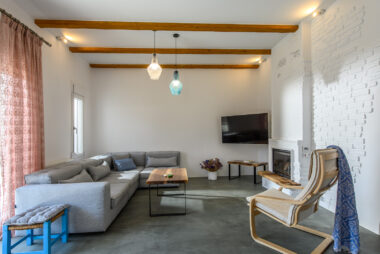
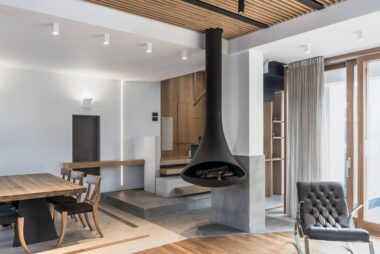
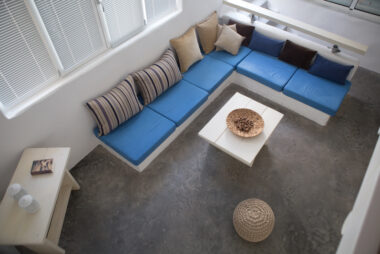
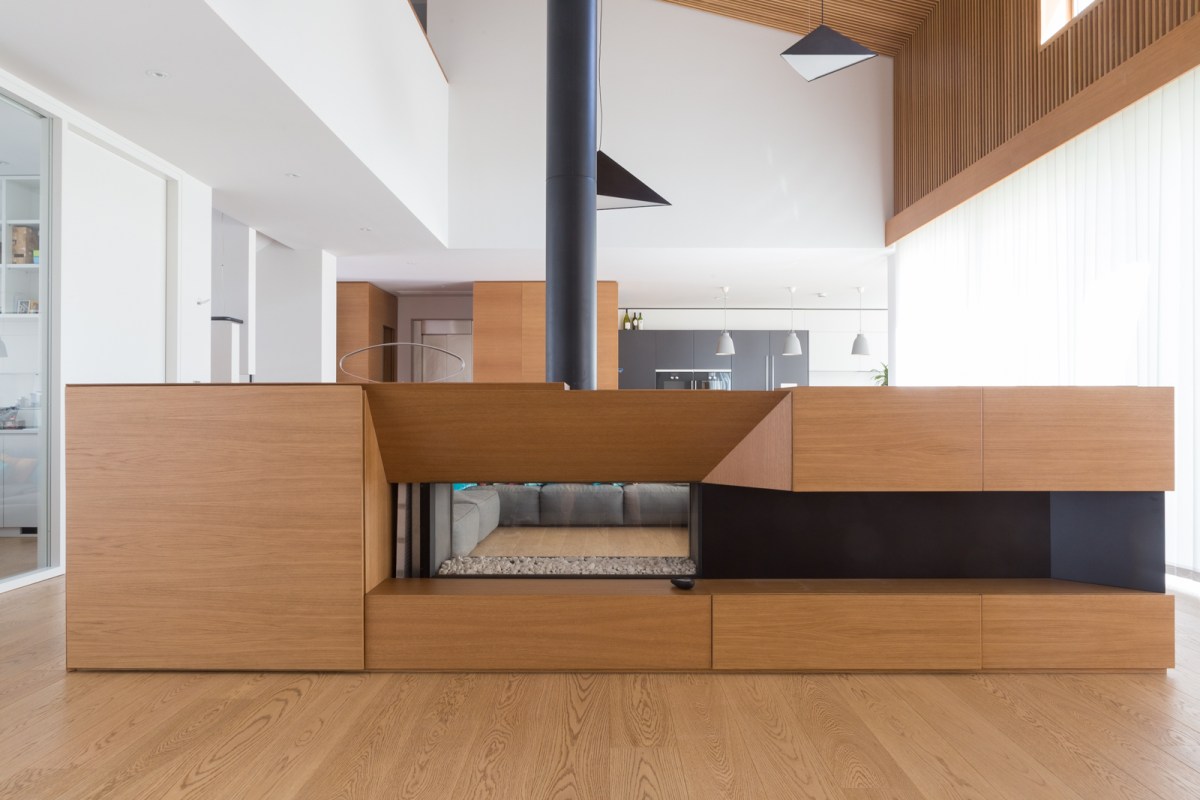
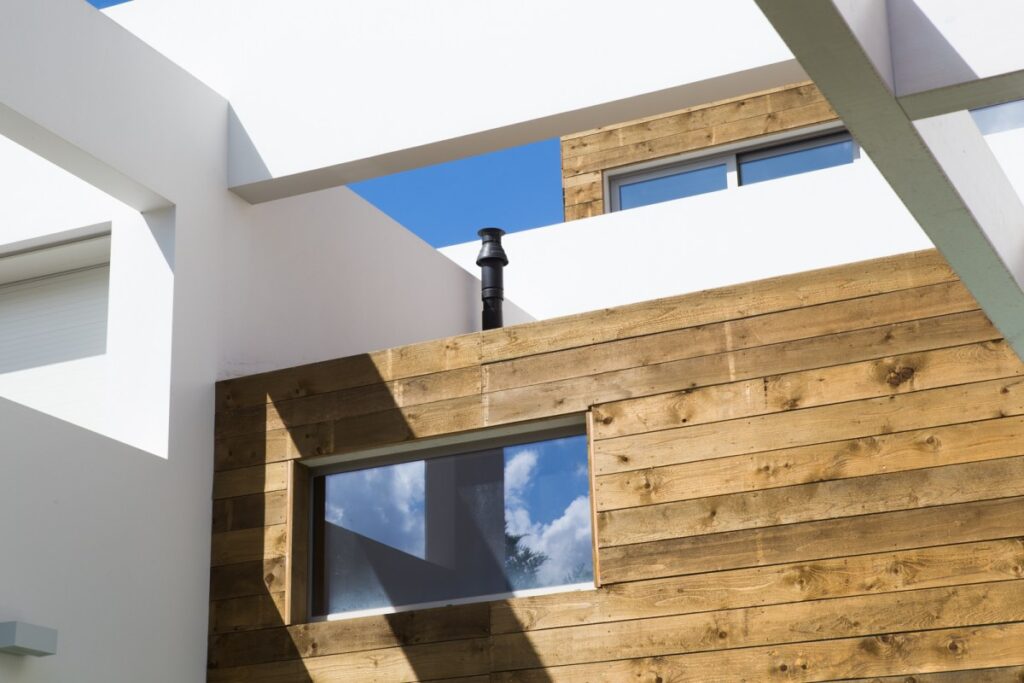
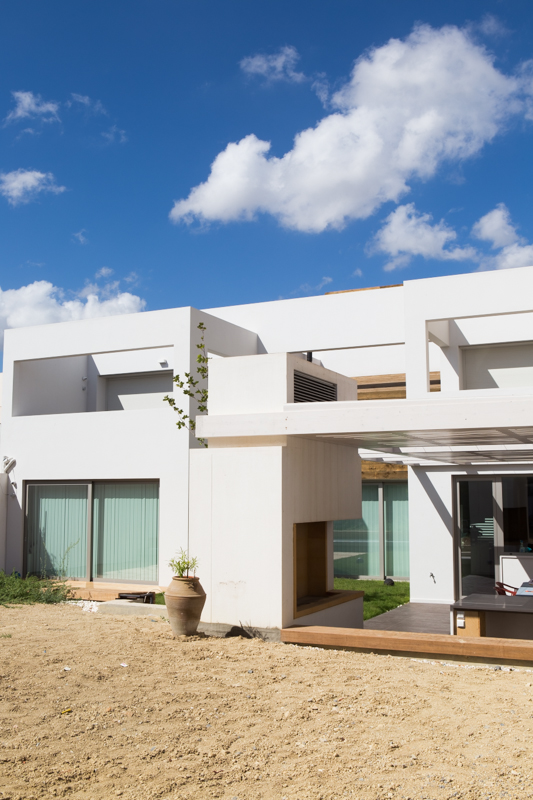
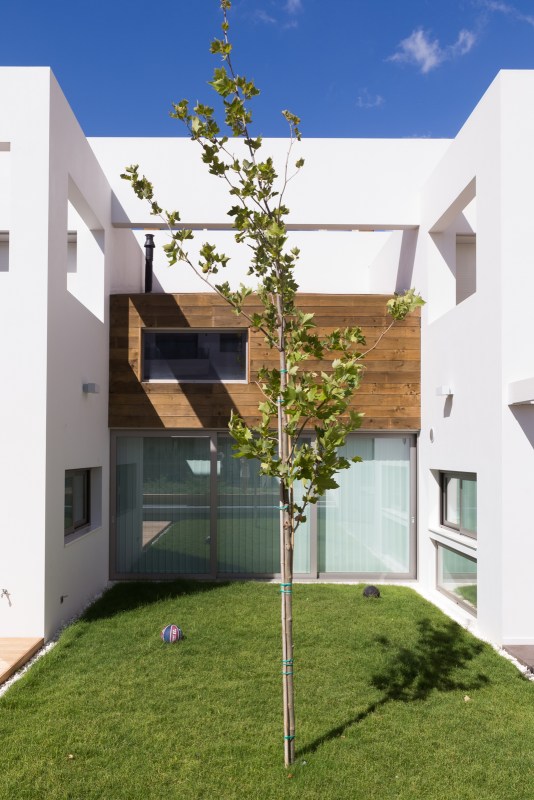
Study, design and construction of integrated spaces of a house of 400 sq.m. with elements that combine functionality, with the aesthetics that befits the space.
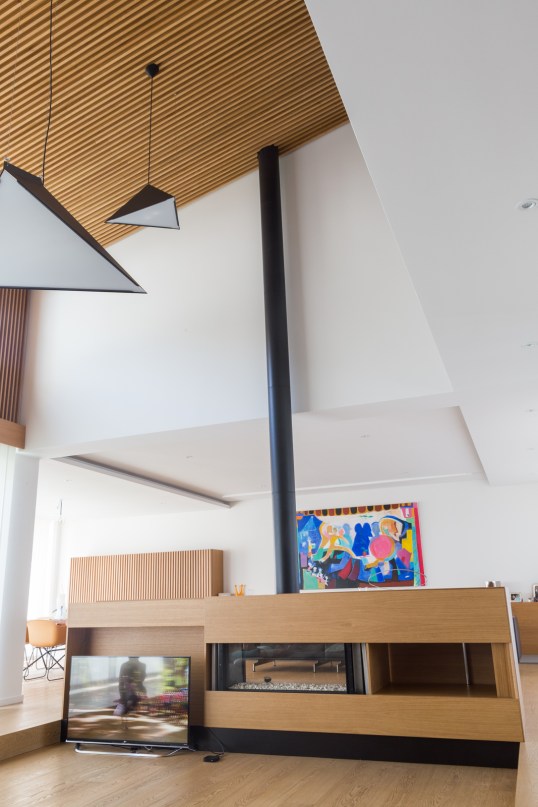
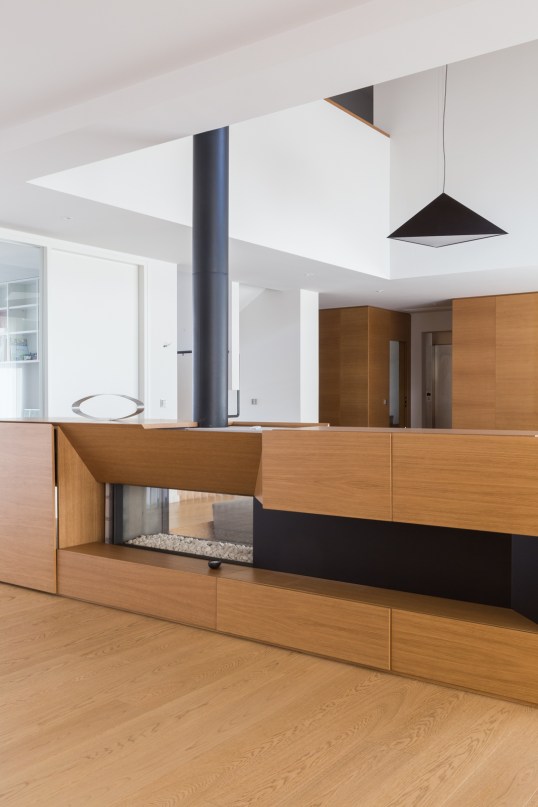
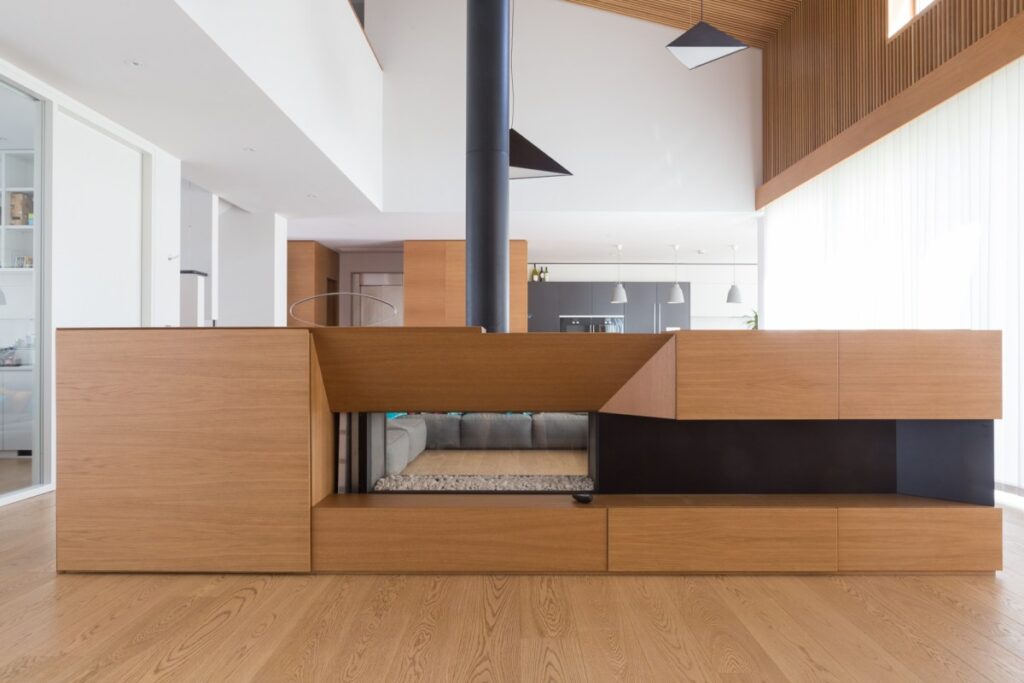
The main material of House Interior Design composition is the choice of an permeable hearth which followed a simple aesthetic that ties in with the architectural design. The project is located in a central place of the house and is part of the decoration.
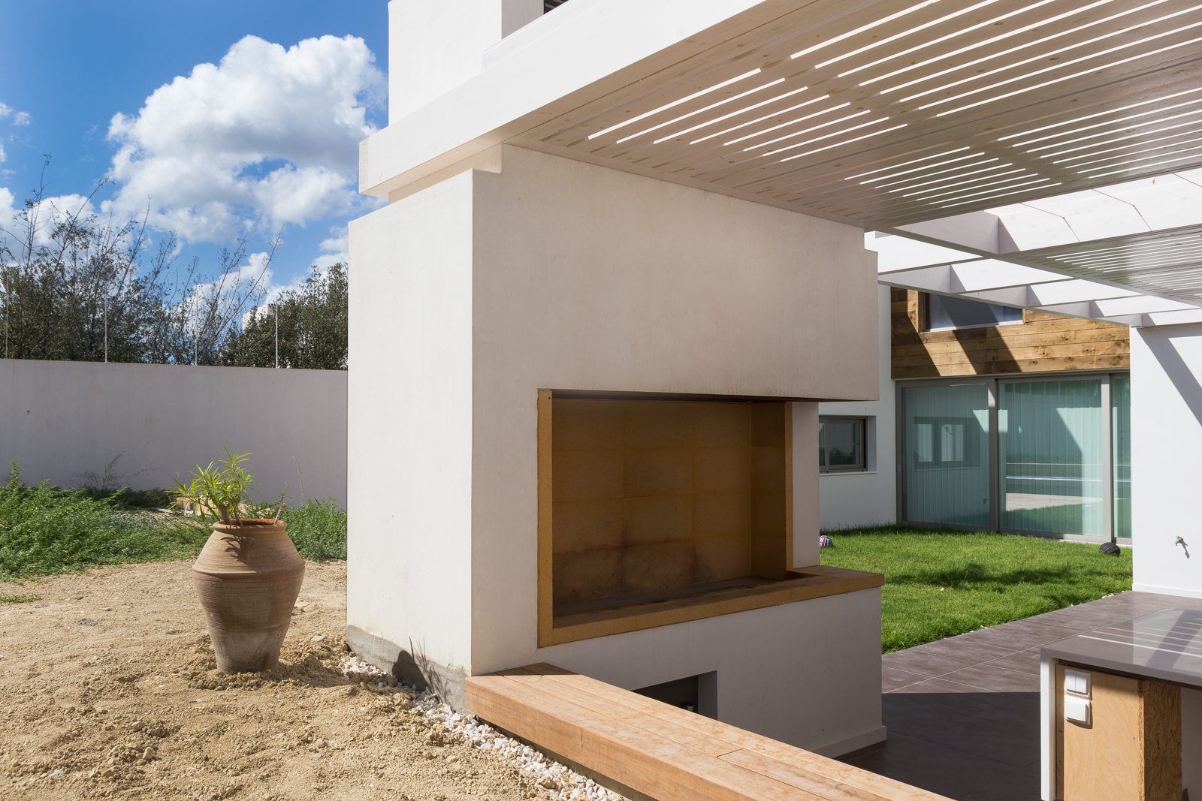
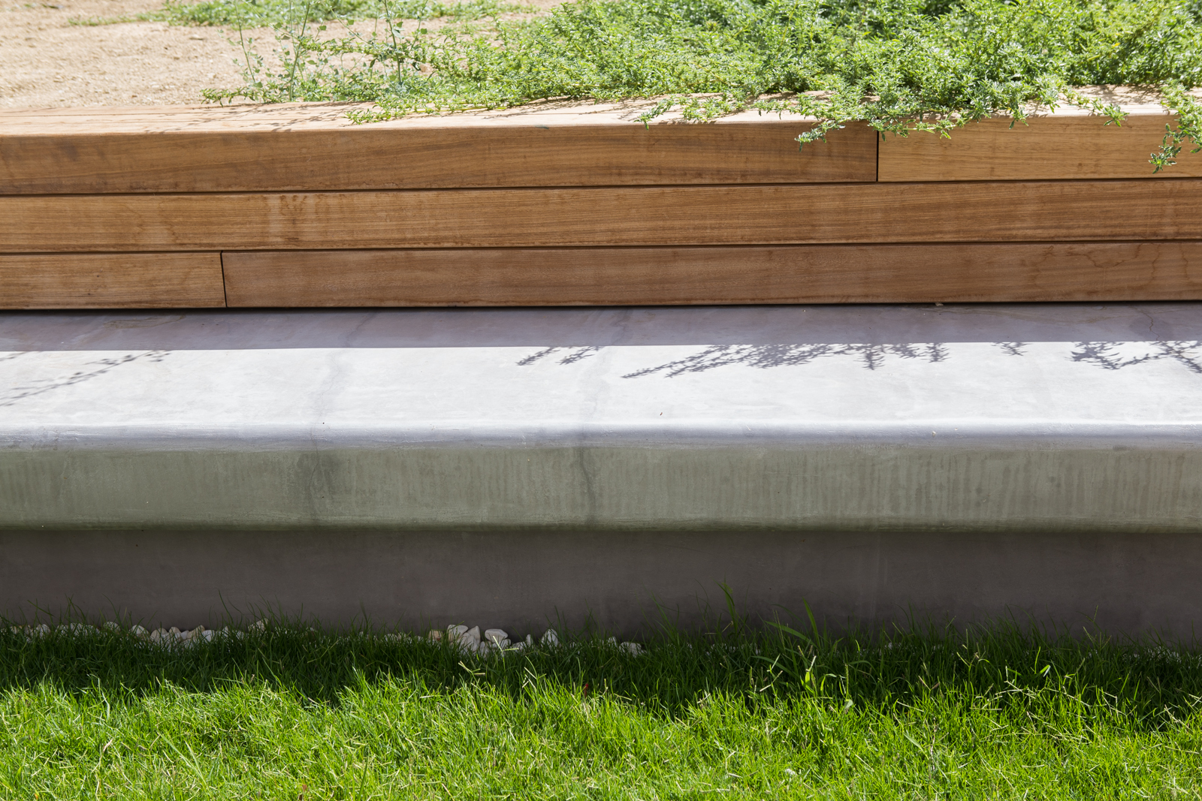
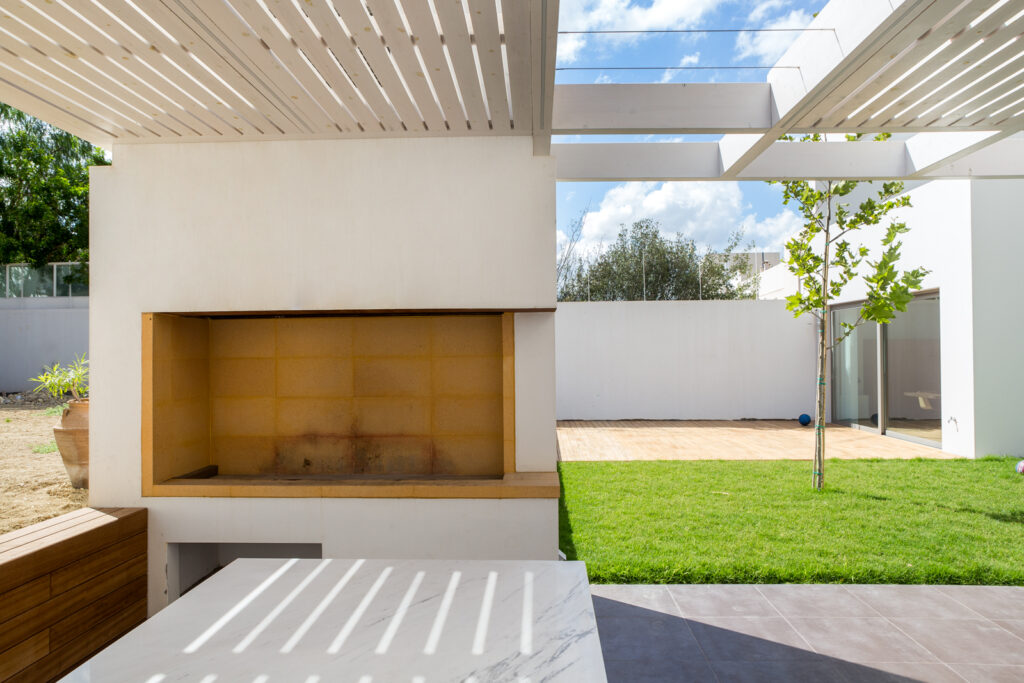
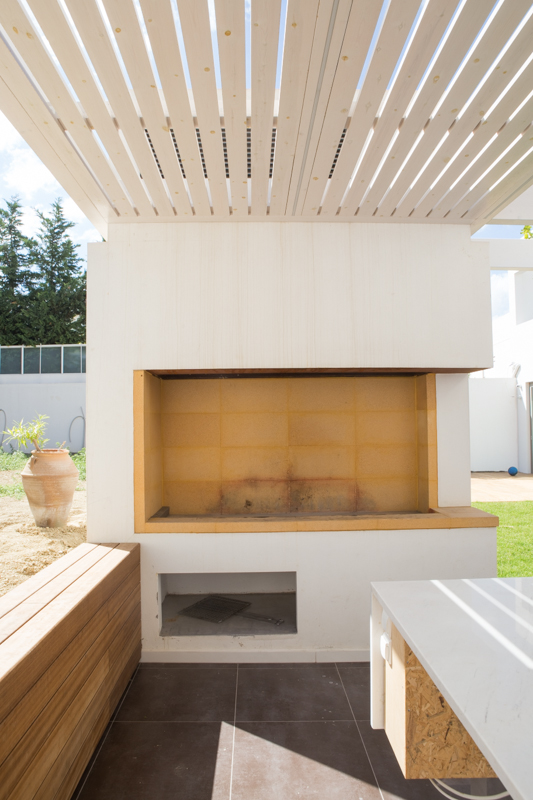
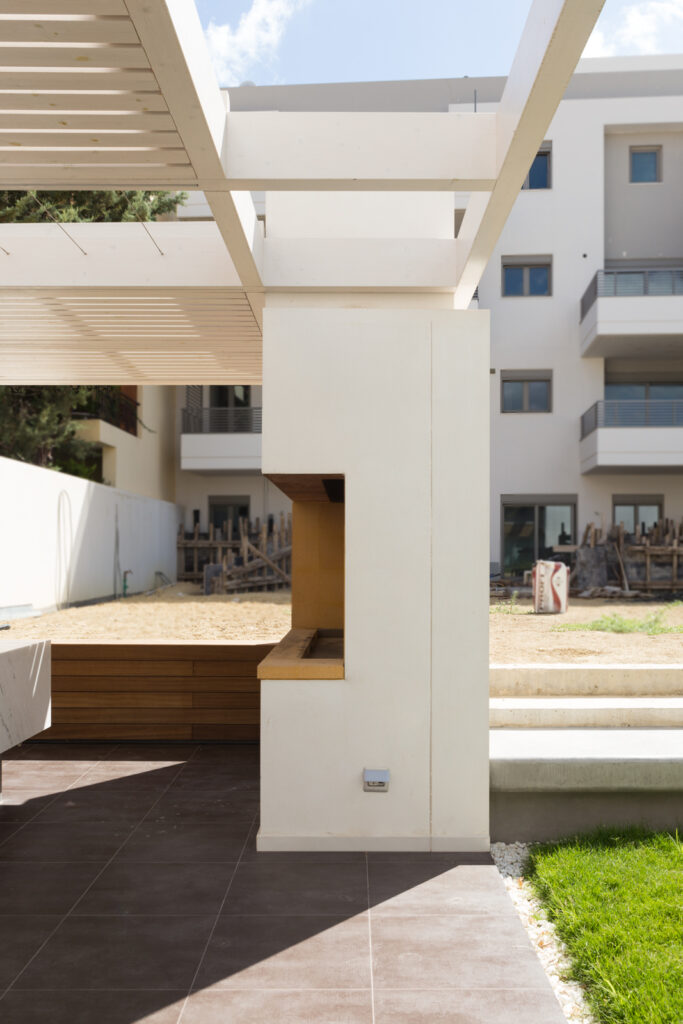
Part of the exterior design of the house is the construction of a grill of special standards which was based on a particular architectural design and simple lines.
Interior Design
Exterior Construction & Design
Architect: Ntagiantas Emmanouil
Photographer: Paroutsa Effie